Projects / Kitchen Renovation
Kitchen Renovation with Custom Countertops
Kitchen Renovation with Custom Countertops, Project details
Year
2025
Type
Kitchen Renovation
Location
Greater Victoria
Project Overview
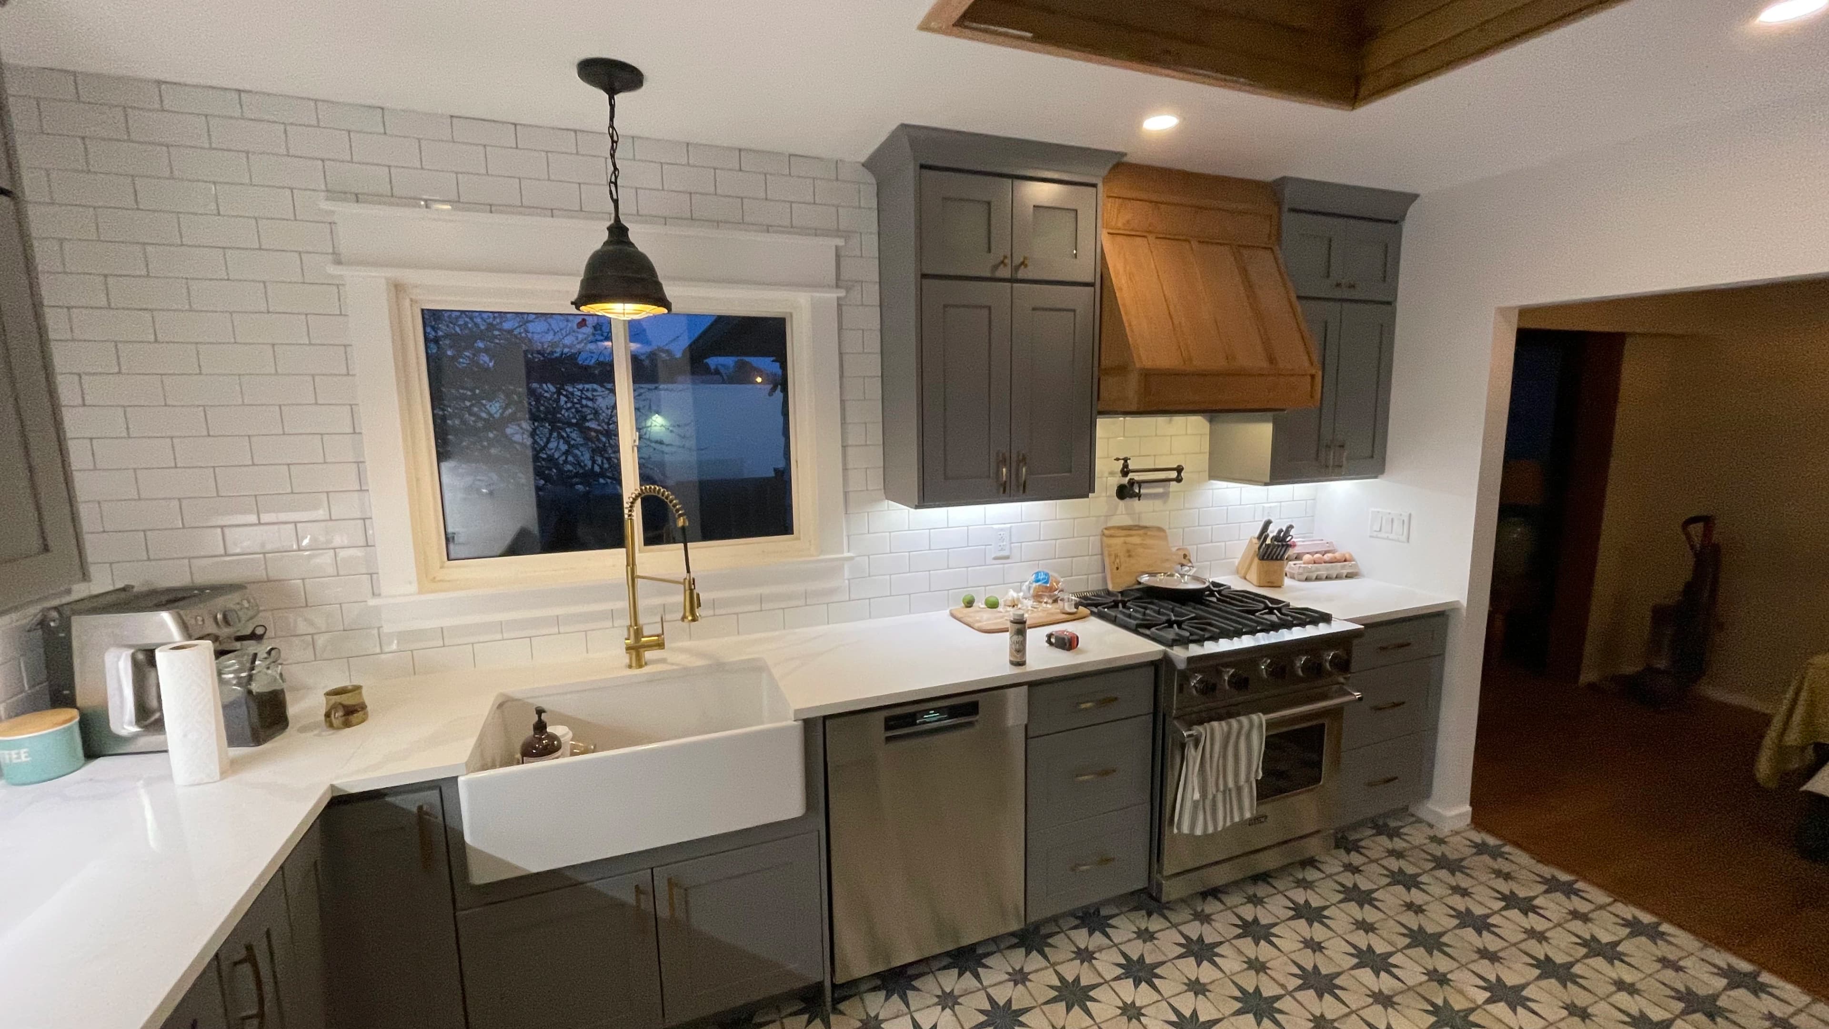
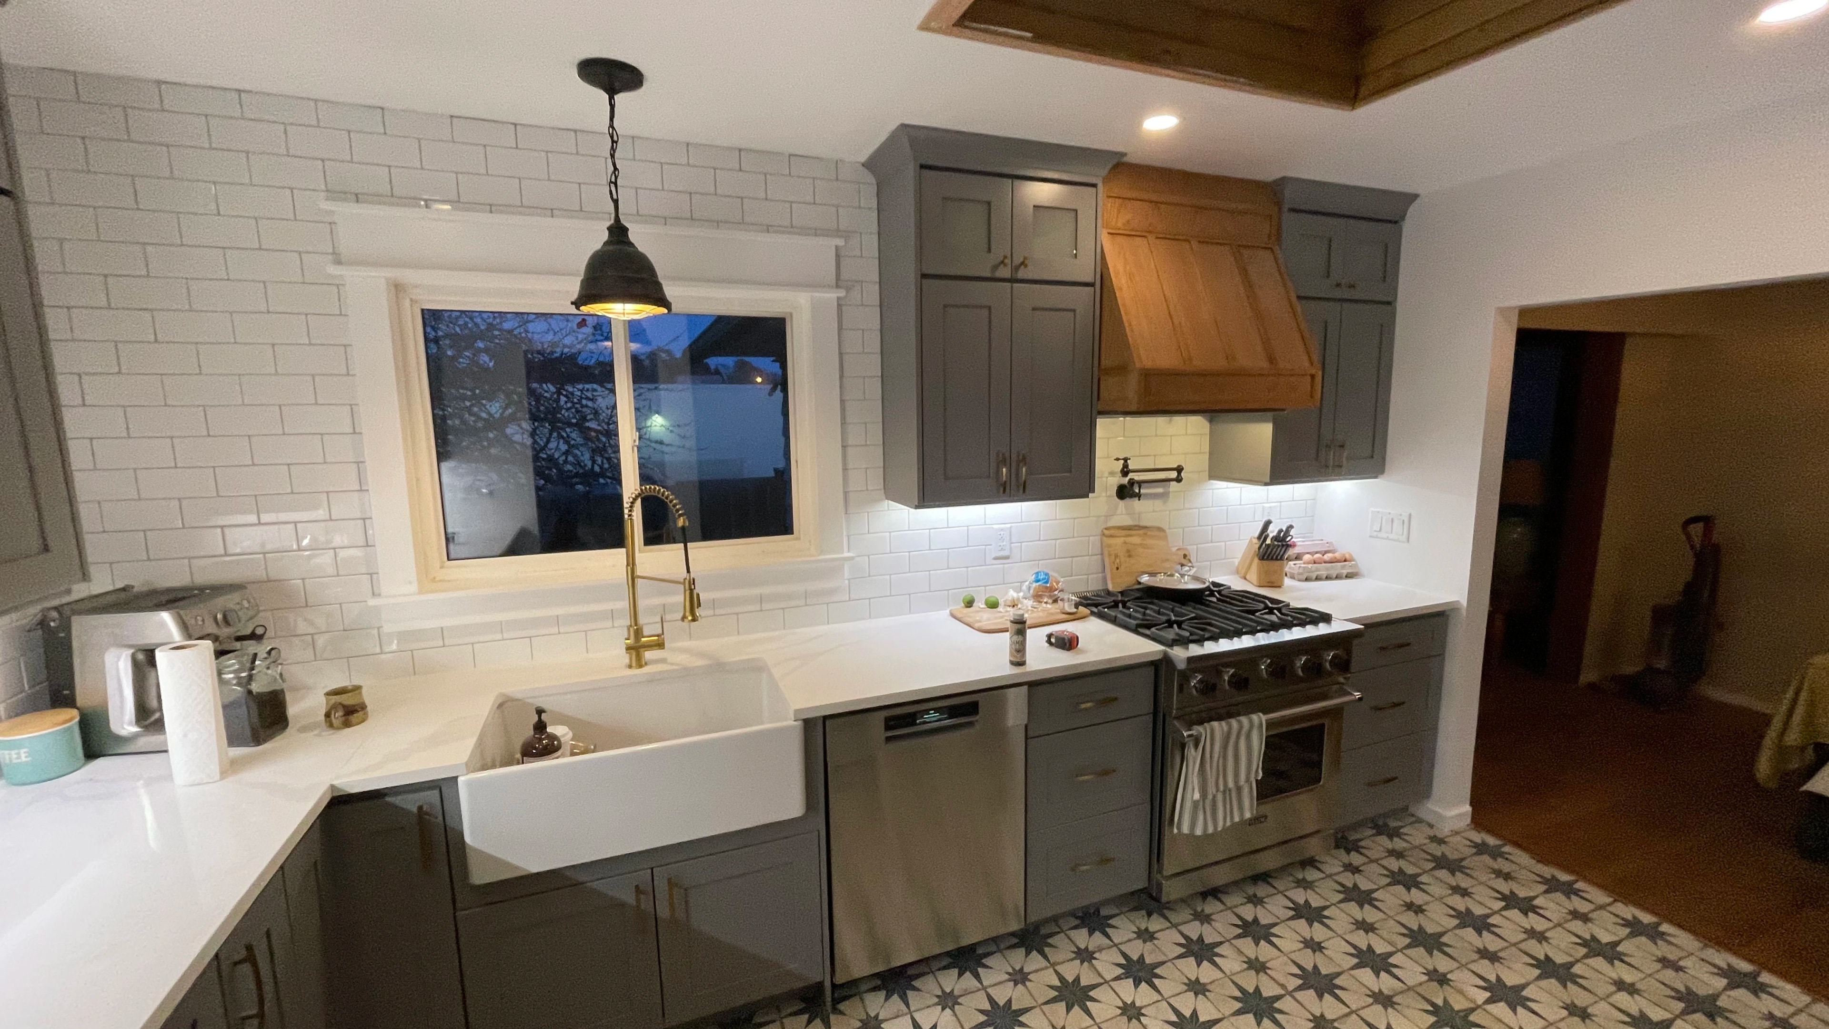
This kitchen renovation brings custom countertops and a tiled backsplash together with grey cabinetry and a wood range hood. The surfaces and finishes create a practical space for cooking and everyday use.
Scope
- Custom countertops
- Tiled backsplash
- Cabinetry and finish coordination
Highlights
- Custom work surfaces
- Backsplash detailing around the cooking area
- Grey cabinetry with a wood hood accent
Outcome
The completed kitchen pairs useful work surfaces with a coordinated backsplash and cabinet finish.
Project Gallery
Built Details
Browse the full project sequence with the same lightbox view used in the main gallery.
Related Work
More Built Proof
Explore adjacent projects to understand how the same level of planning and finish shows up across different scopes.
Kitchen Renovation
Custom Kitchen Renovation
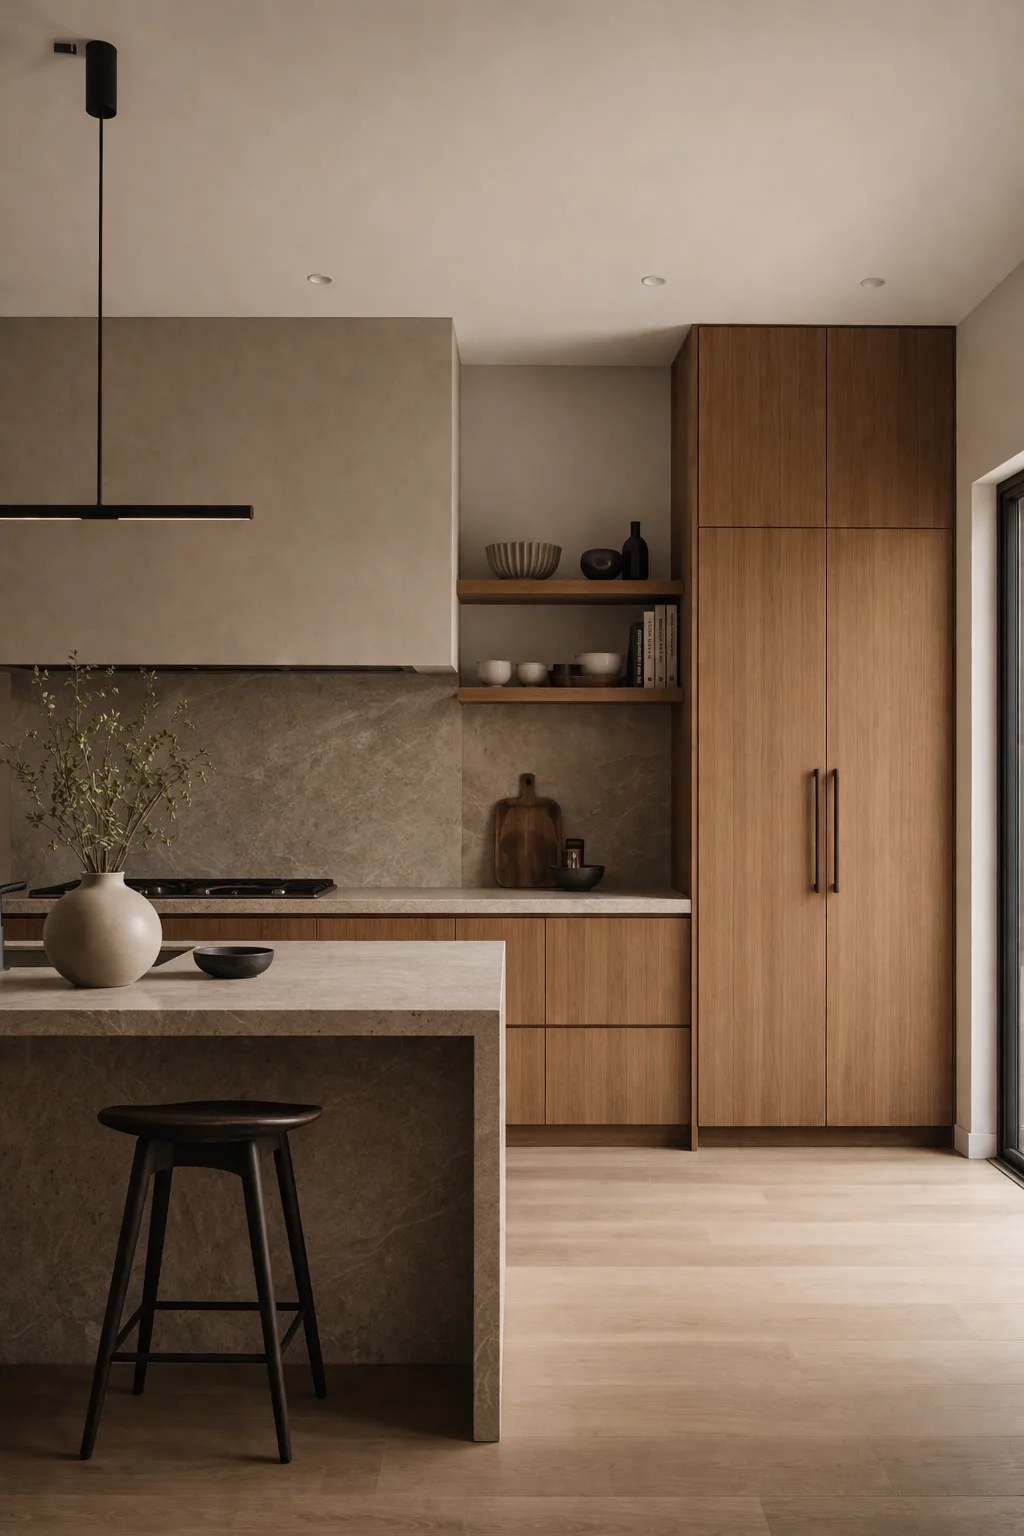
A character-home kitchen renovation centered on better circulation, stronger material contrast, and a more composed working layout.
Kitchen Renovation
Kitchen Remodelling
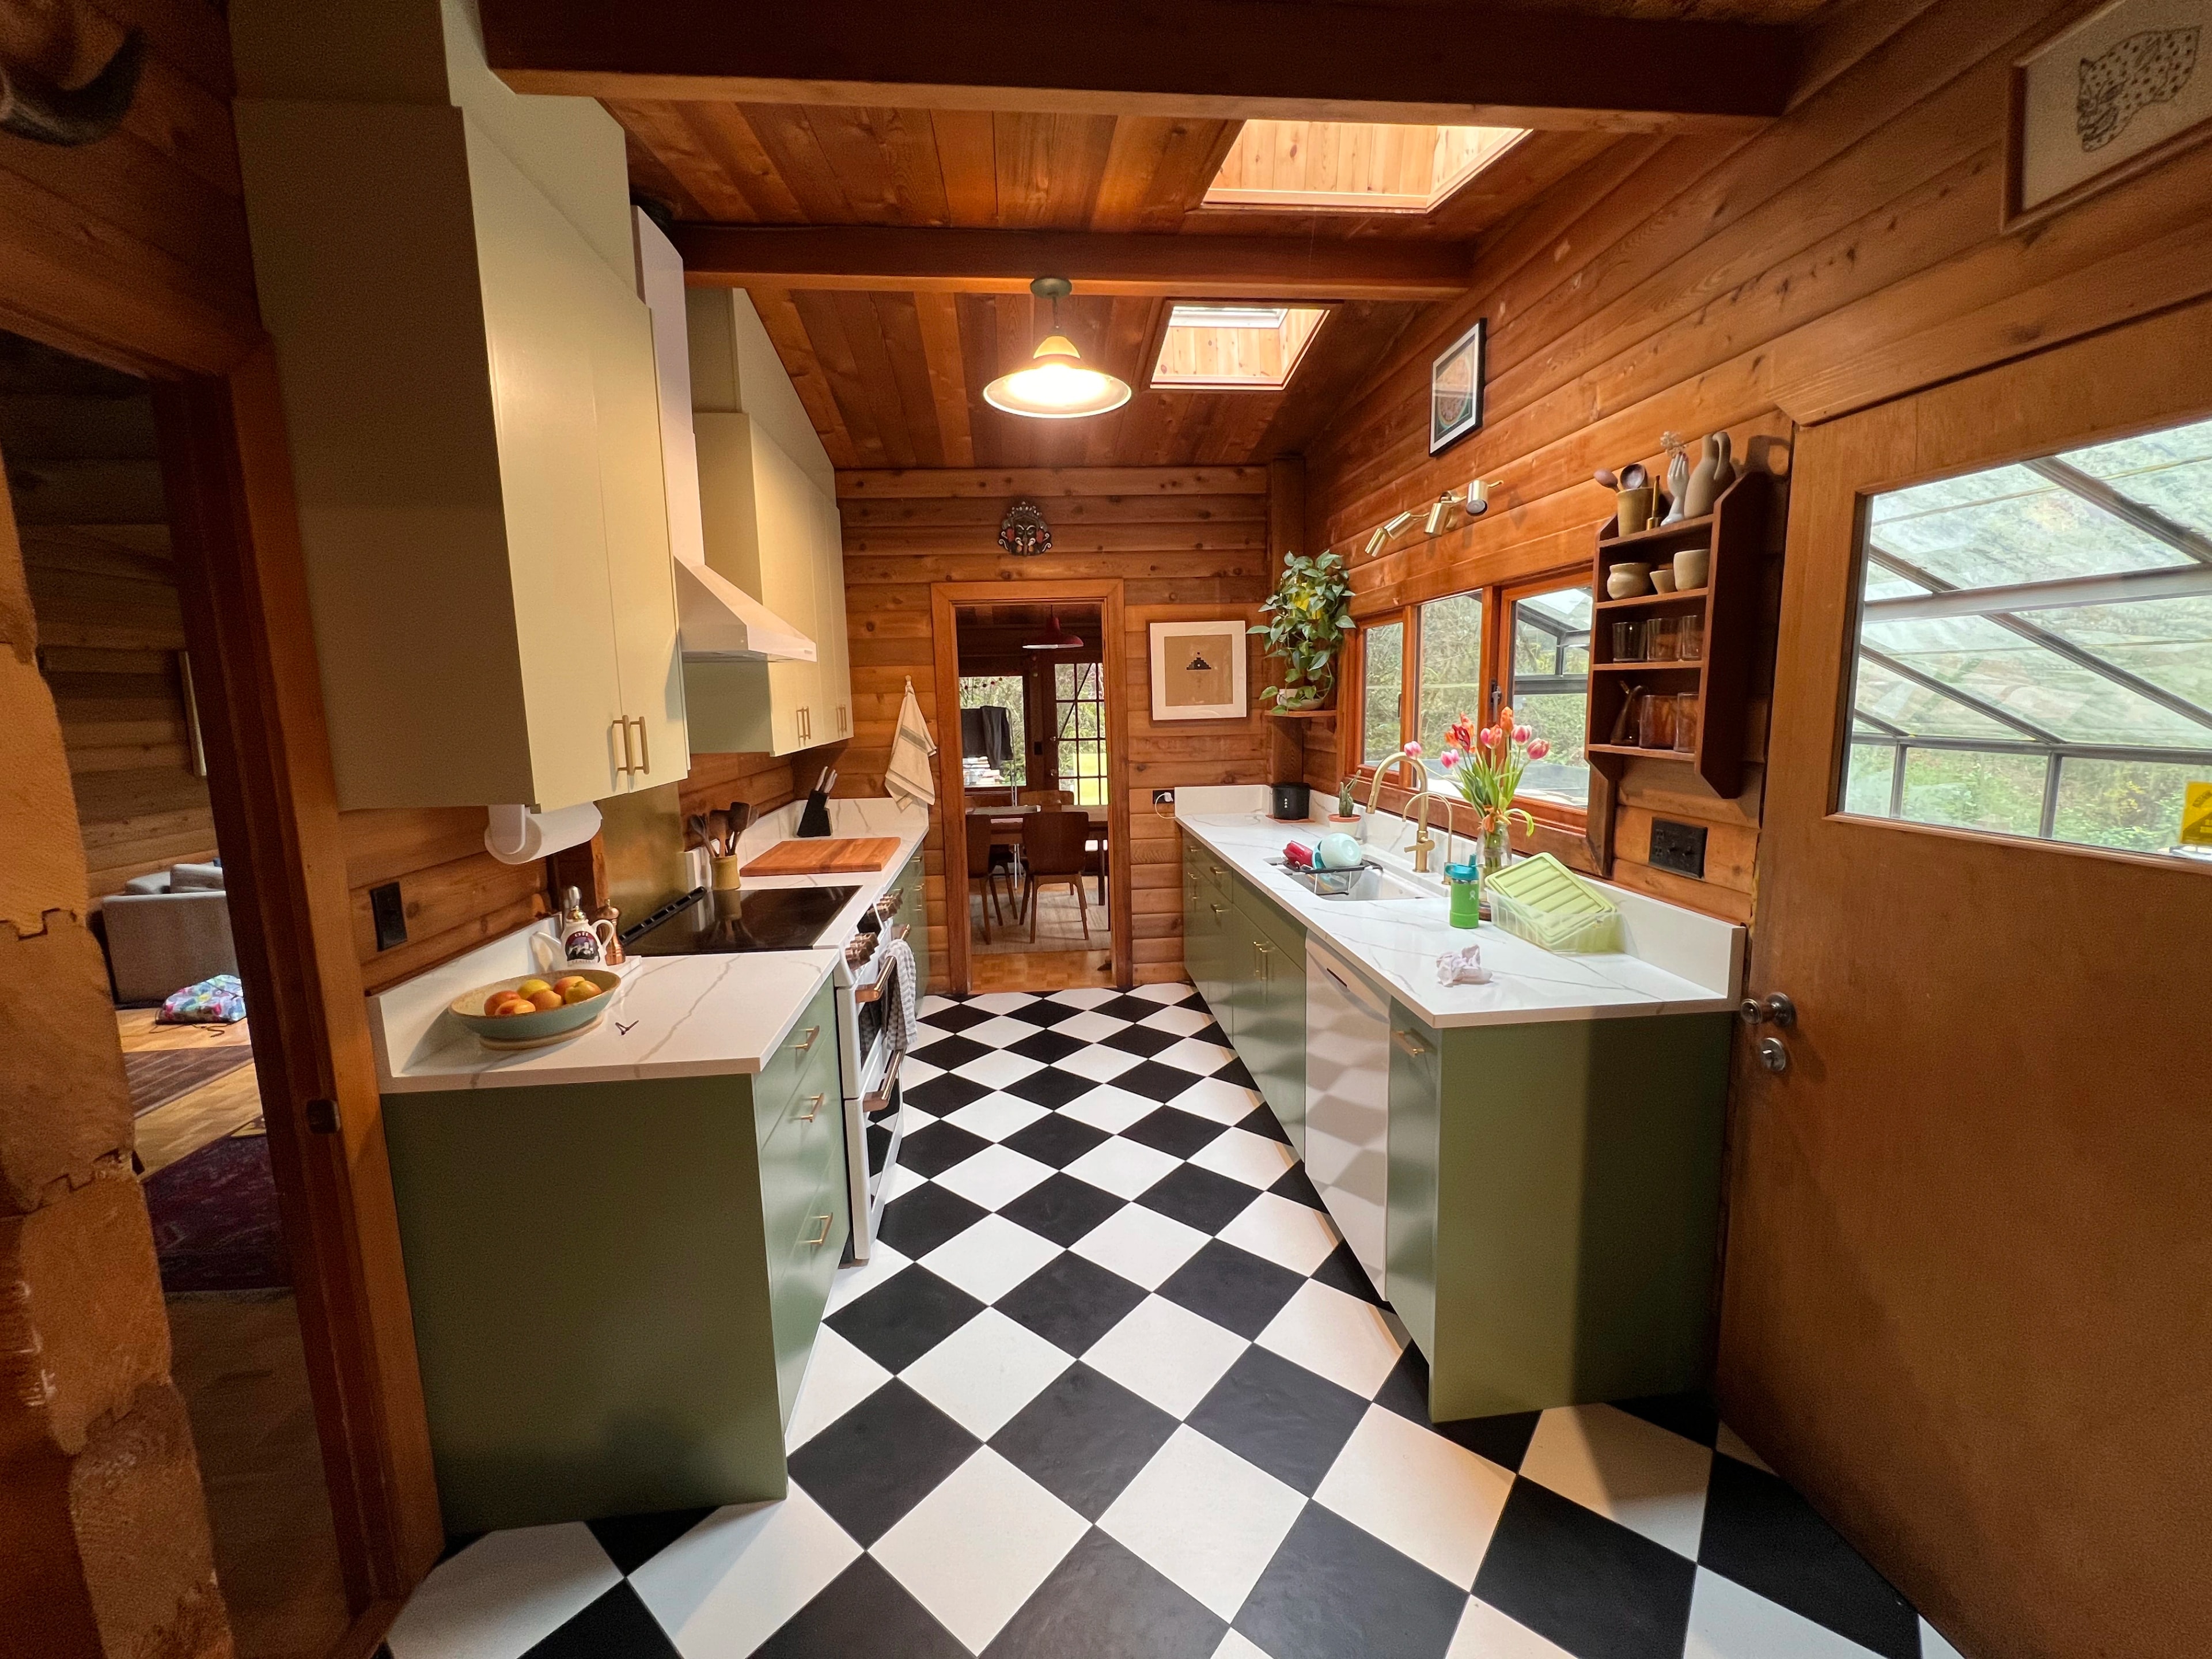
A kitchen renovation that kept the warmth of the original wood interior while introducing sharper cabinetry, brighter work surfaces, and a bold checkerboard floor.
Start A Similar Project
If you are planning a renovation, custom space, or detail-driven upgrade in Victoria, we can help shape the scope and finish level early.